




$374,900
$374,900
For more information regarding the value of a property, please contact us for a free consultation.
3 Beds
3 Baths
2,304 SqFt
SOLD DATE : 05/27/2026
Key Details
Sold Price $374,900
Property Type Single Family Home
Sub Type Single Family Residence
Listing Status Sold
Purchase Type For Sale
Square Footage 2,304 sqft
Price per Sqft $162
Subdivision Sunrise
MLS Listing ID 20288133
Sold Date 05/27/26
Style Craftsman
Bedrooms 3
Full Baths 2
Half Baths 1
Construction Status New Construction,Never Occupied
HOA Y/N Yes
Abv Grd Liv Area 2,304
Total Fin. Sqft 2304
Year Built 2025
Tax Year 2025
Lot Size 5,662 Sqft
Acres 0.13
Property Sub-Type Single Family Residence
Property Description
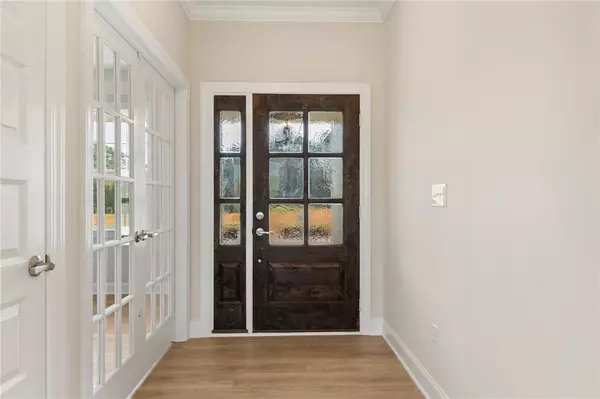
This lovely home offers a covered front porch and Craftsman exterior with painted Hardie siding with board & batten and brick accents, plus a Knotty Alder wood front door. A Flex room with French doors makes for a great home office or play room, and the extended storage closet under the stairs gives you more storage options. Cozy up to the gas fireplace in the Family Room, or head back out to enjoy the warm weather under the rear covered porch. The L-shaped Kitchen includes quartz counters, mosaic tile backsplash, LED under-cabinet lights, soft-close doors and drawers, double trash pullout cabinet, Lazy Susan, drawer stacks, and GE Cafe appliances with a gas range, plus a large stainless undermount sink with Moen brushed gold faucet. Tucked off the kitchen is a walk-in pantry, mudroom with drop zone, and a powder room. Upstairs, you'll find a Bonus Room and two secondary bedrooms with walk-in closets. The Premier Suite has a walk-in closet and bathroom with a large tiled shower with semi-frameless glass and built-in shampoo niche, brushed nickel plumbing, hardware, and lighting, plus quartz counter and tiled floor. The secondary bath has a raised height vanity with quartz counter and white painted cabinet, and tub/shower with tiled surround, and tiled floor. LVP floors are throughout the first floor plus upstairs hall, with oak treads on the stairs. 5" baseboards are throughout the home as well. This home is walking distance to the planned pool amenity.
Location
State SC
County Anderson
Area 102-Anderson County, Sc
Rooms
Basement None
Interior
Interior Features Ceiling Fan(s), Dual Sinks, Fireplace, Bath in Primary Bedroom, Quartz Counters, Smooth Ceilings, Shower Only, Upper Level Primary, Walk-In Closet(s), Walk-In Shower
Heating Central, Forced Air, Gas, Heat Pump
Cooling Central Air, Electric
Flooring Carpet, Luxury Vinyl Plank, Tile
Fireplaces Type Gas, Gas Log, Option
Fireplace Yes
Window Features Insulated Windows,Tilt-In Windows,Vinyl
Appliance Convection Oven, Dishwasher, Disposal, Gas Oven, Gas Range, Gas Water Heater, Microwave, Tankless Water Heater
Laundry Washer Hookup, Electric Dryer Hookup
Exterior
Exterior Feature Porch, Patio
Parking Features Attached, Garage, Driveway, Garage Door Opener
Garage Spaces 2.0
Utilities Available Electricity Available, Natural Gas Available, Sewer Available, Underground Utilities, Water Available
Water Access Desc Public
Roof Type Composition,Shingle
Accessibility Low Threshold Shower
Porch Front Porch, Patio
Garage Yes
Building
Lot Description City Lot, Level, Subdivision
Entry Level Two
Foundation Slab
Builder Name Empire Homes
Sewer Public Sewer
Water Public
Architectural Style Craftsman
Level or Stories Two
Structure Type Brick,Masonite
New Construction Yes
Construction Status New Construction,Never Occupied
Schools
Elementary Schools Pendleton Elem
Middle Schools Riverside Middl
High Schools Pendleton High
Others
HOA Fee Include Pool(s),Street Lights
Tax ID 00420001006
Security Features Smoke Detector(s)
Financing FHA
Read Less Info
Want to know what your home might be worth? Contact us for a FREE valuation!

Our team is ready to help you sell your home for the highest possible price ASAP
Bought with Casey Group Real Estate, LLC
GET MORE INFORMATION
